- Role
- Project manager and design consultant
- Started
- 5 October 2026
- Status
- In progress, aiming to finish by Christmas 2026
- Tools
- Home by Me, Canva, Google Sheets, Pinterest
What I'm doing
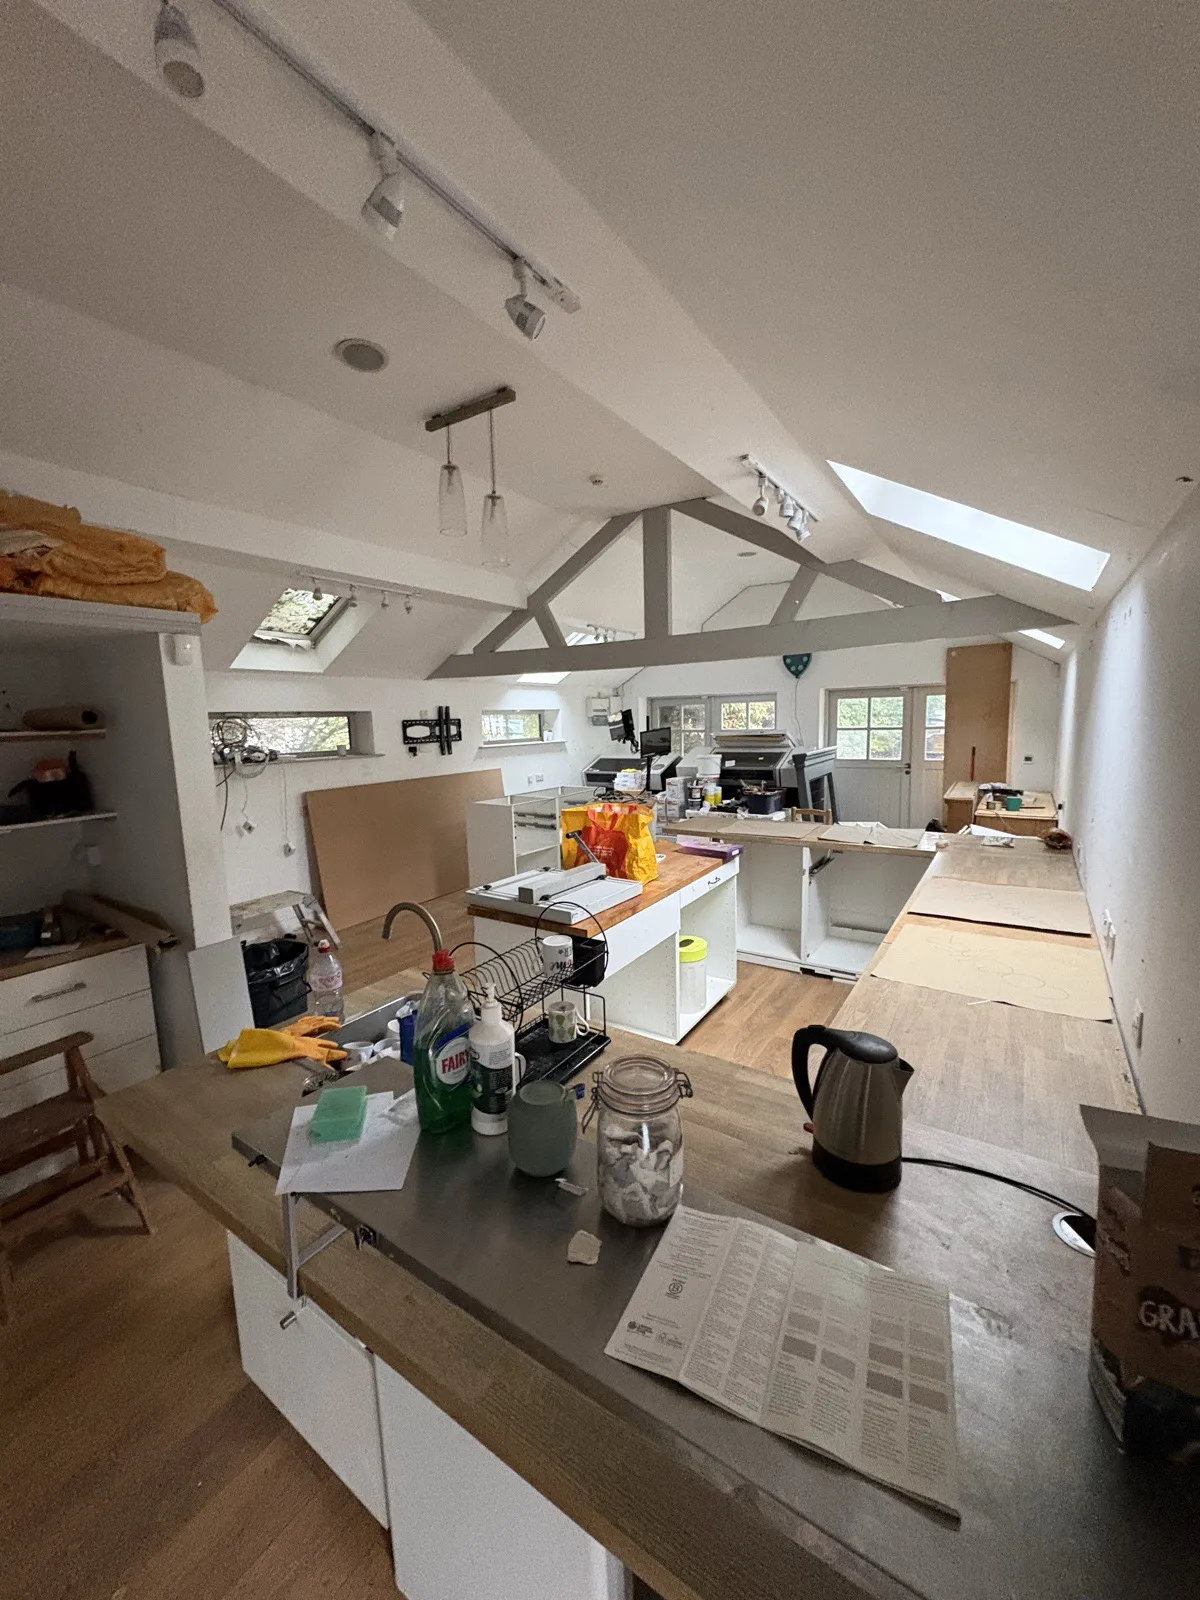
A working studio is being converted into somewhere to live. The space was full of printers and other equipment, and I'm managing all of it, from clearing it to the finished rooms.
- Planning, scheduling and budgeting the whole job.
- Clearing the space ready for work: removing stock left by the company that used to work there, and arranging servicing and sale of the printers and other equipment.
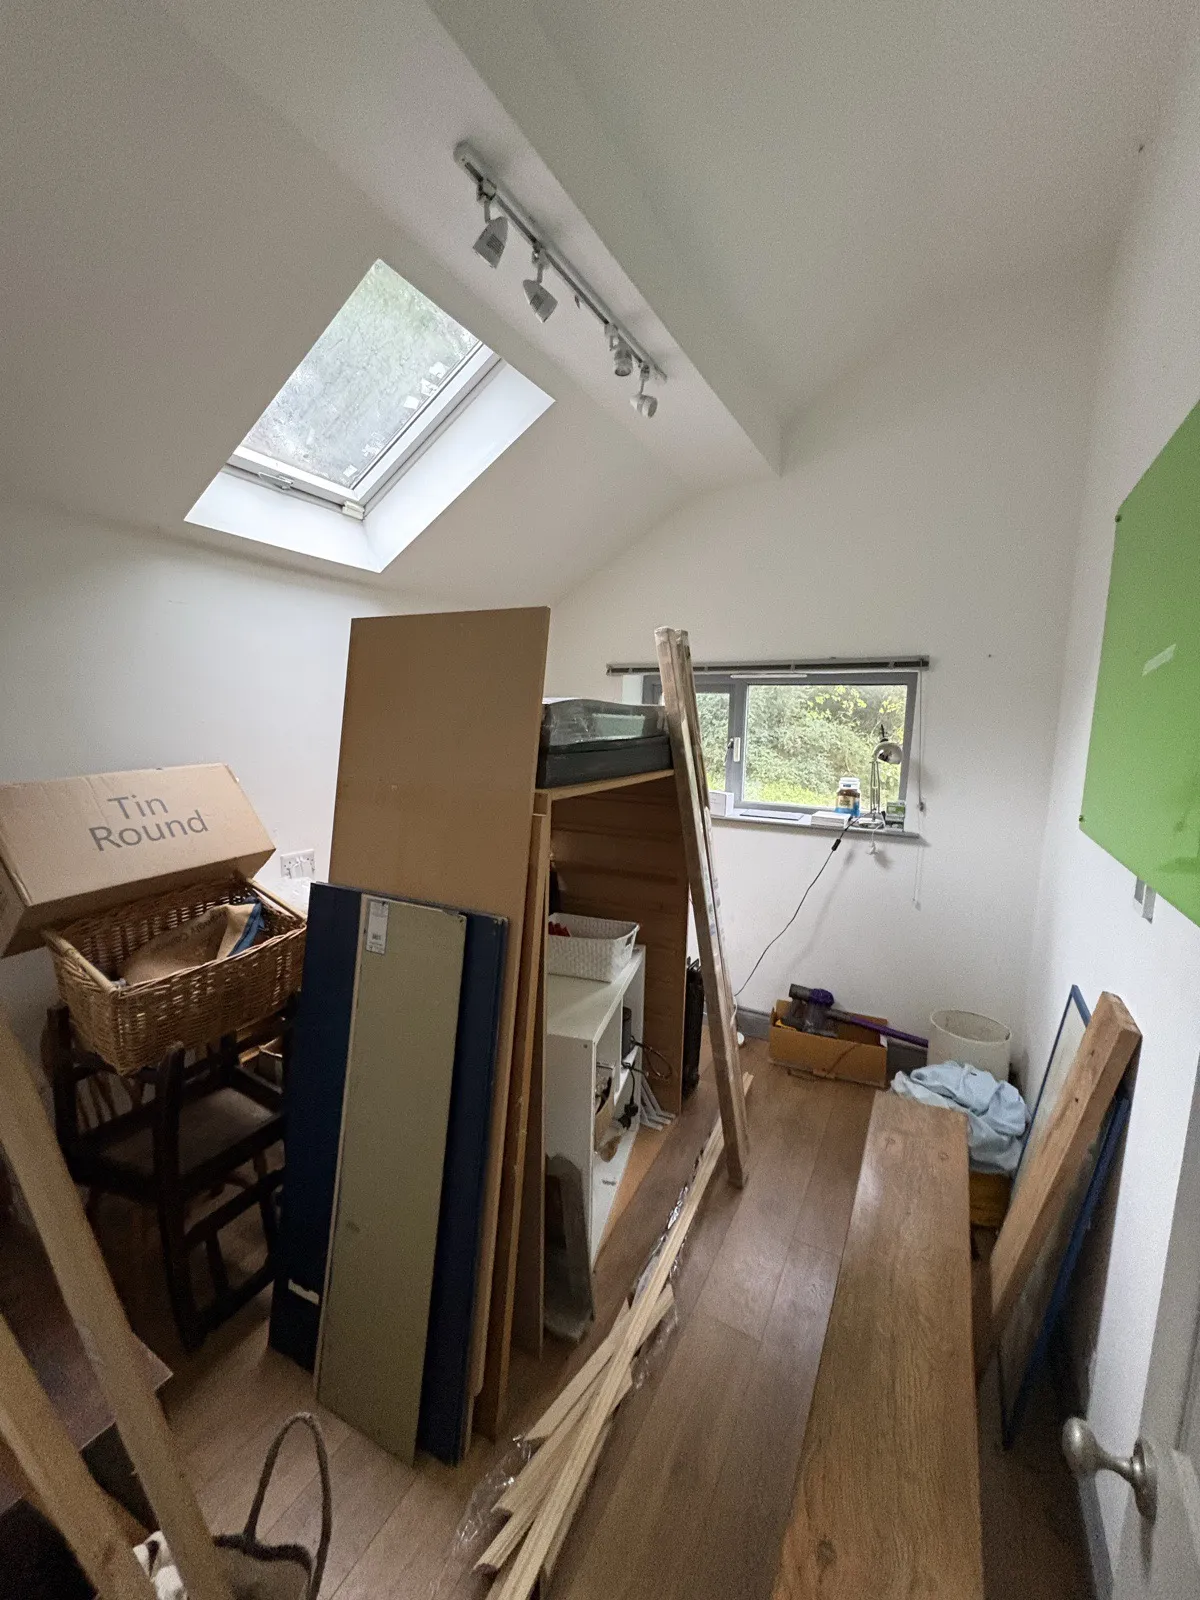
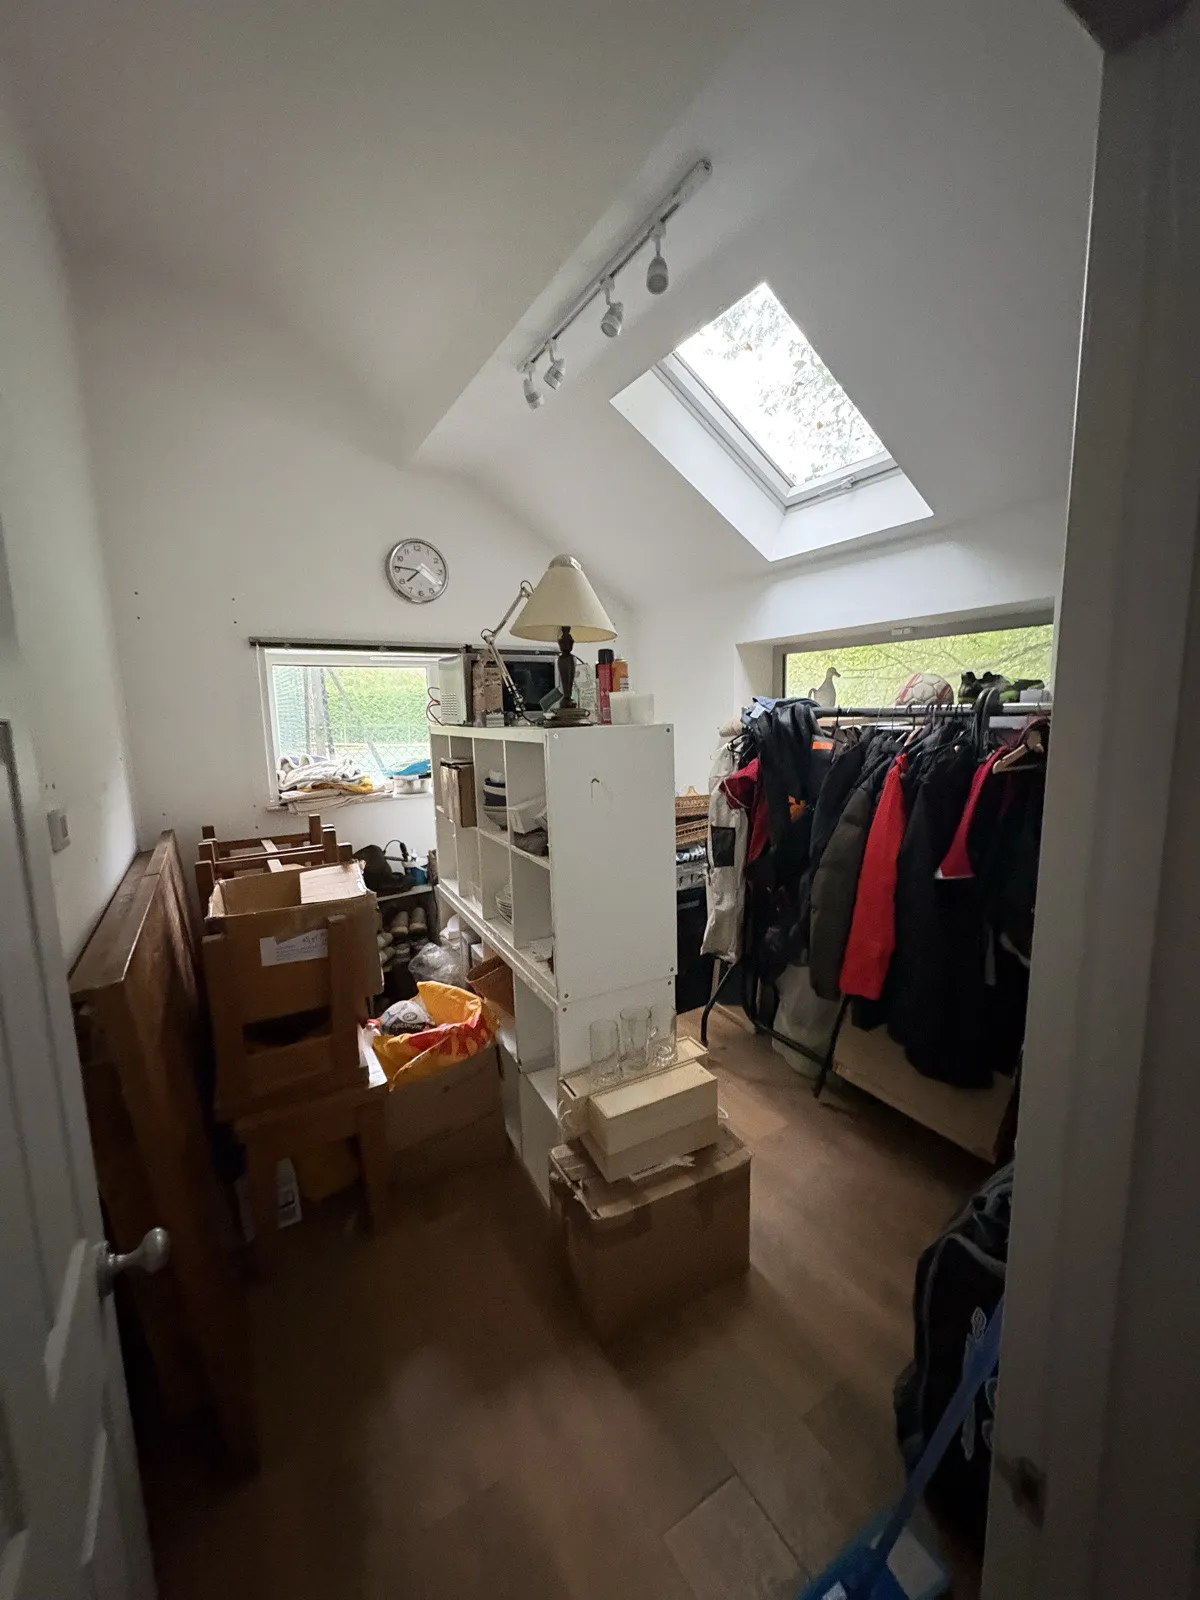
- Reorganising the stock room that is still in use, and the owners' domestic storage.
- Sourcing furnishings, appliances, flooring and paint etc.
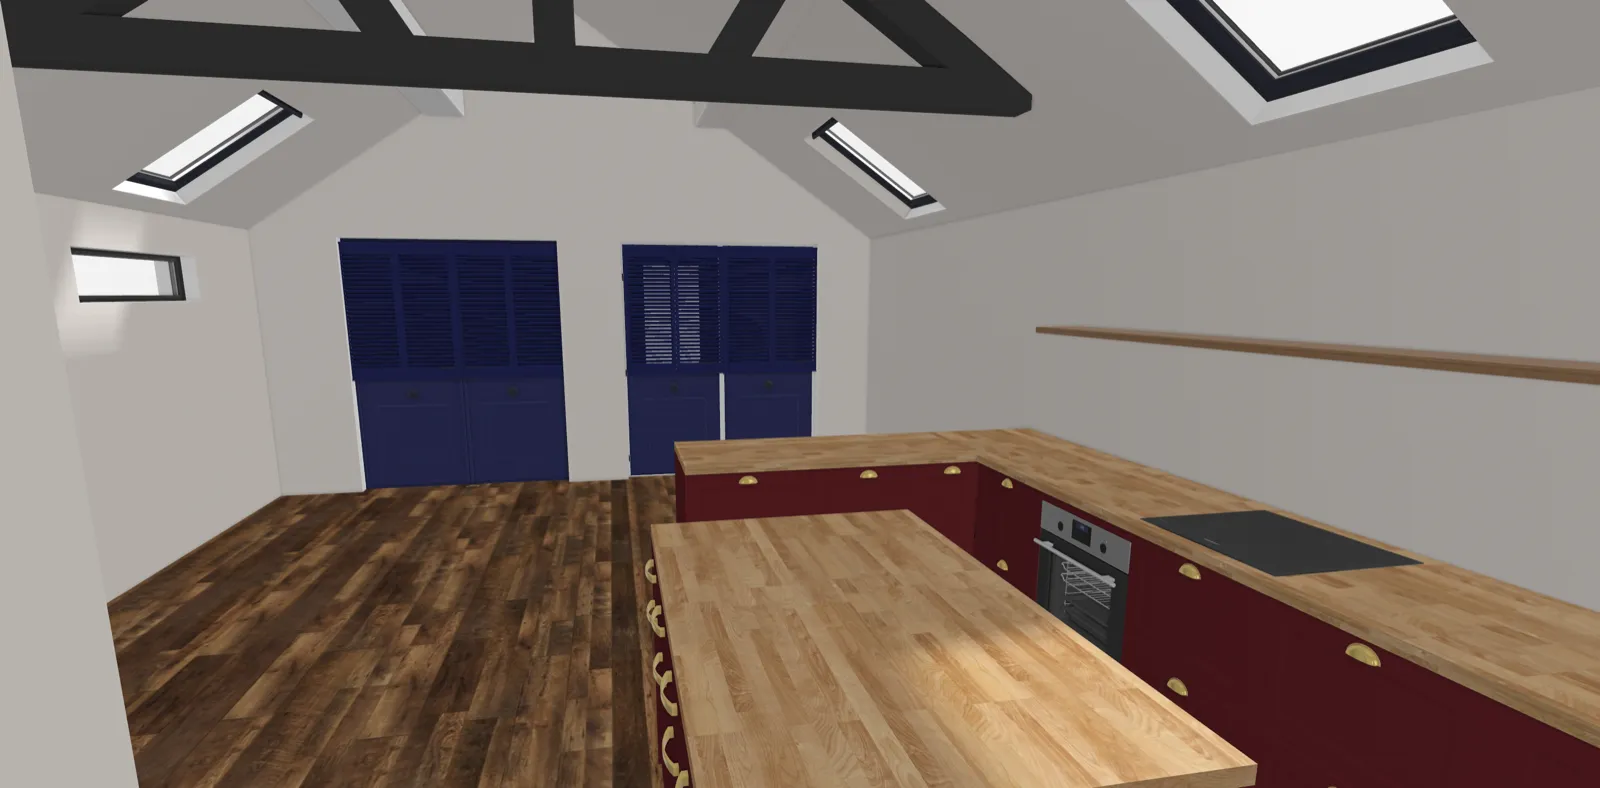
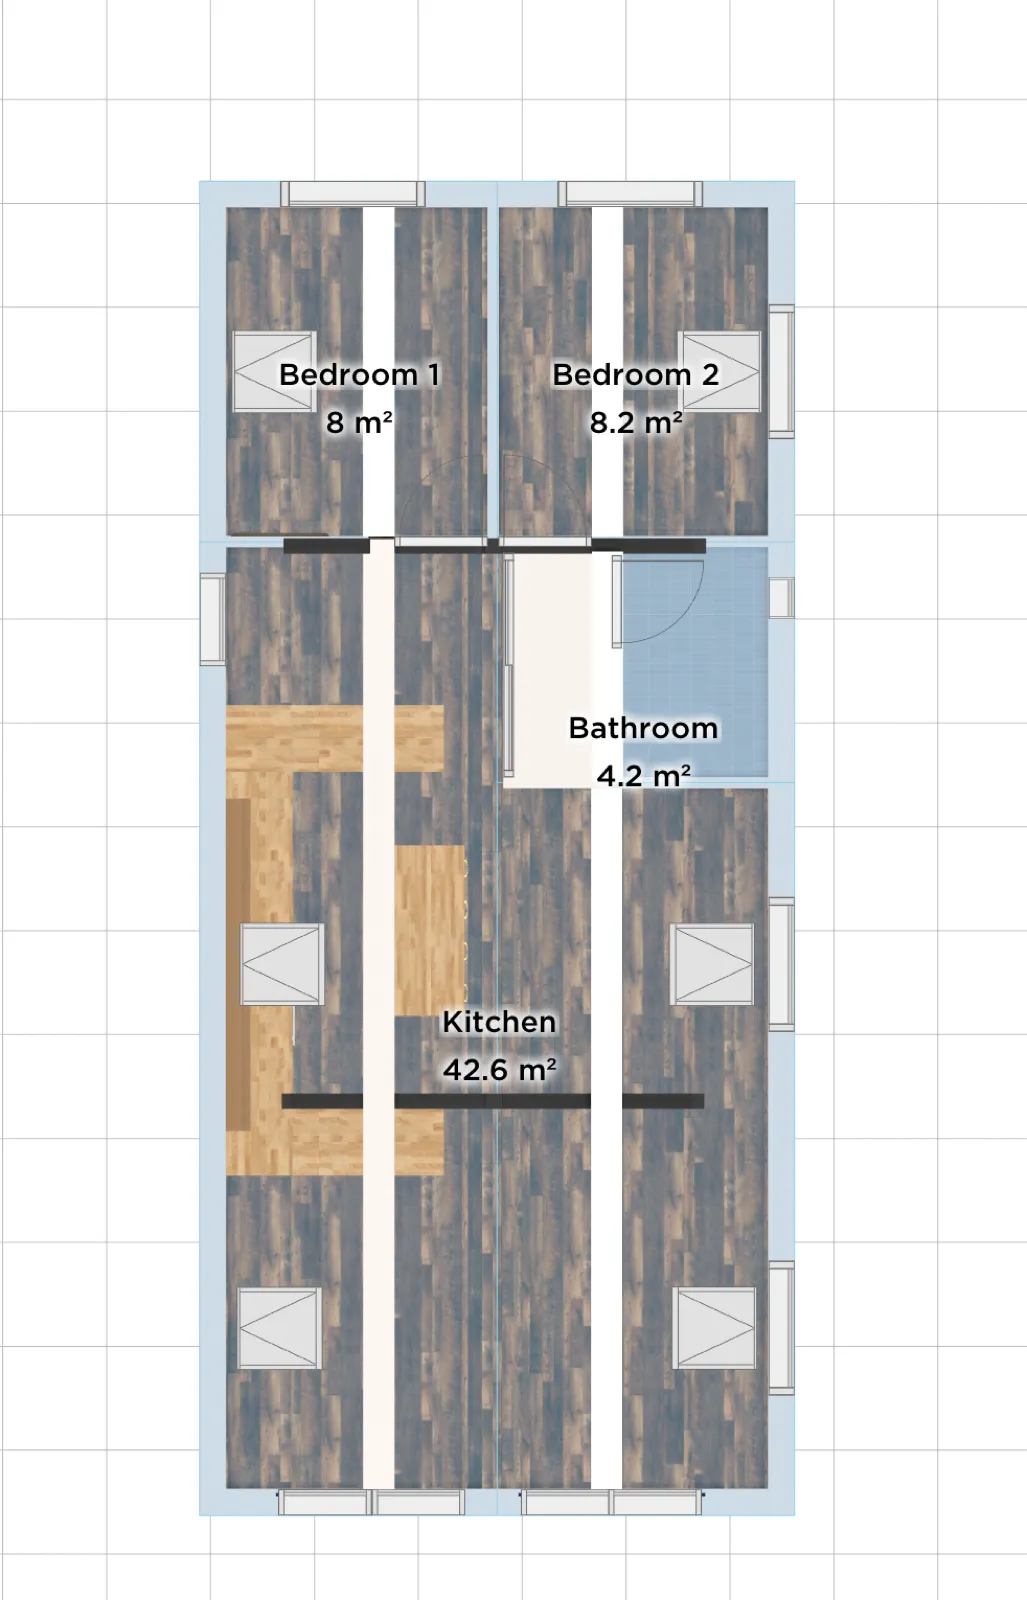
- Drawing 2D and 3D plans and renders of the finished space.
Before
The plan
Where it's up to
The job is still going. I started on 5 October 2026 and I'm aiming to finish by Christmas.